5 Beds
4 Baths
C$6,500/month
26 Algonquin Avenue, Toronto, Toronto W01 ON, M6R 1K7
Property typeResidential
Overview
Under contract
Leased Conditional
Listed Oct 14, 2026
Updated 4h ago
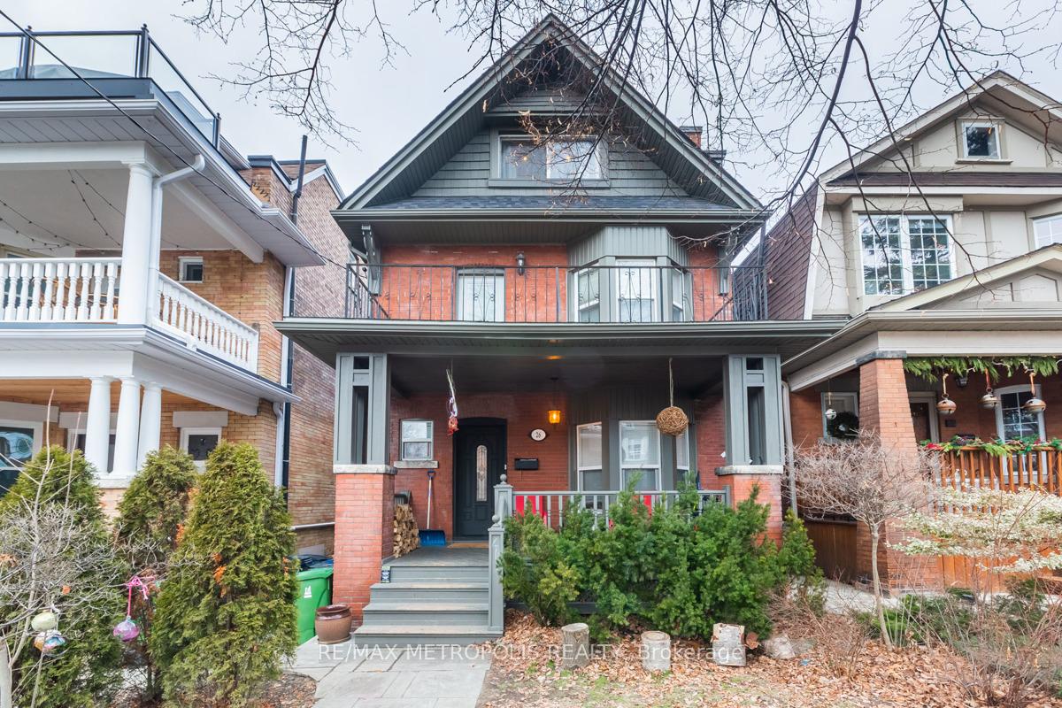
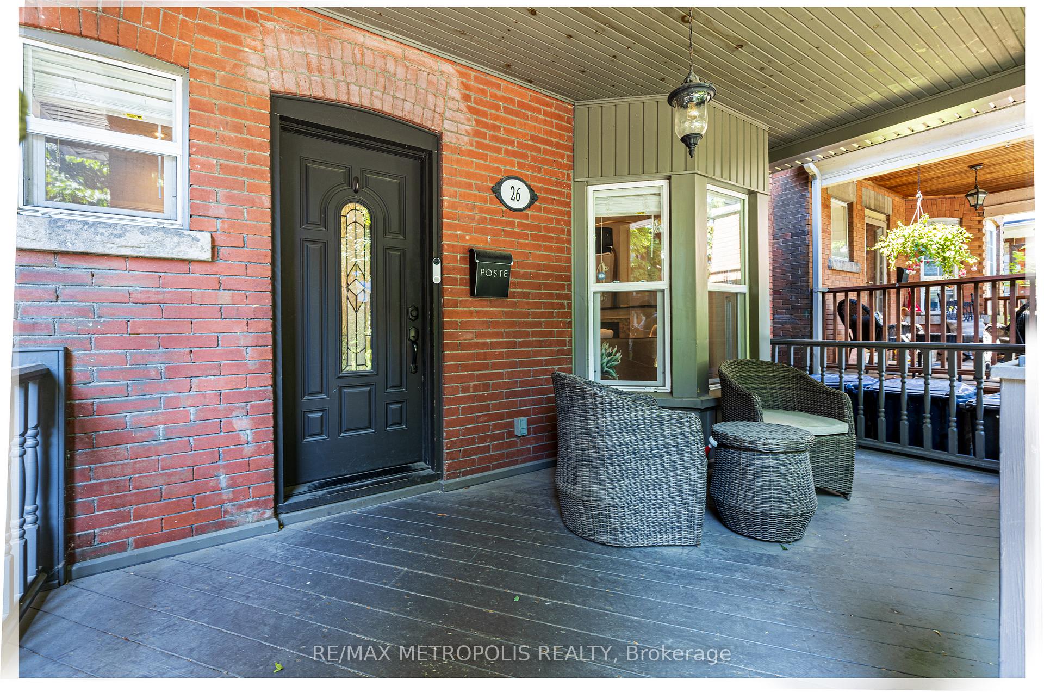
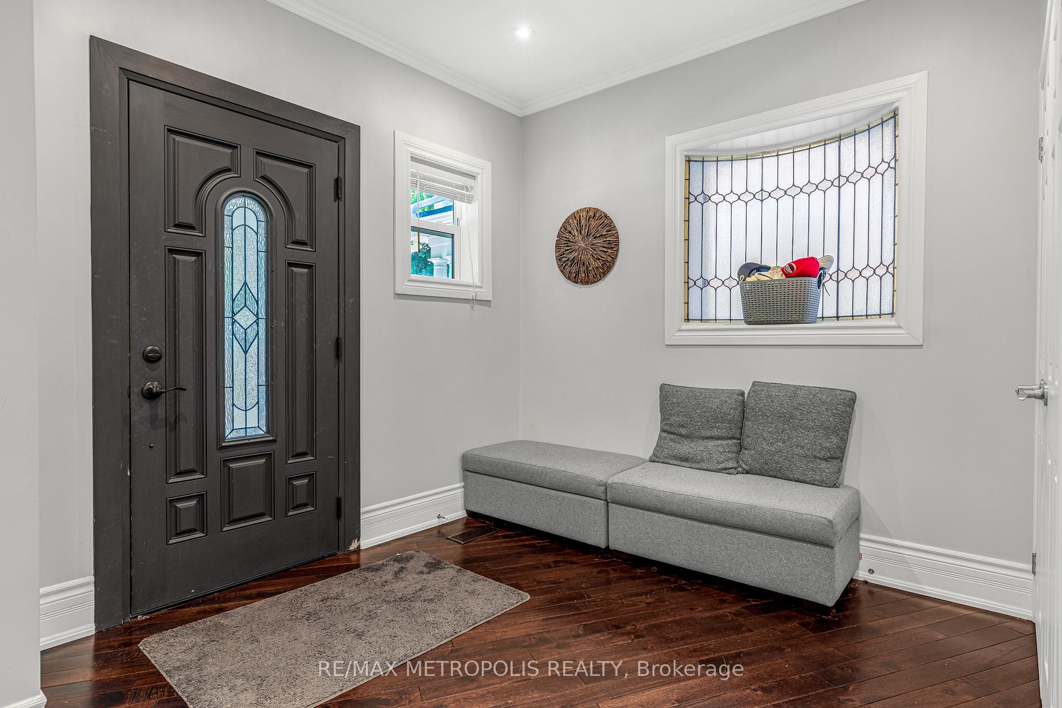
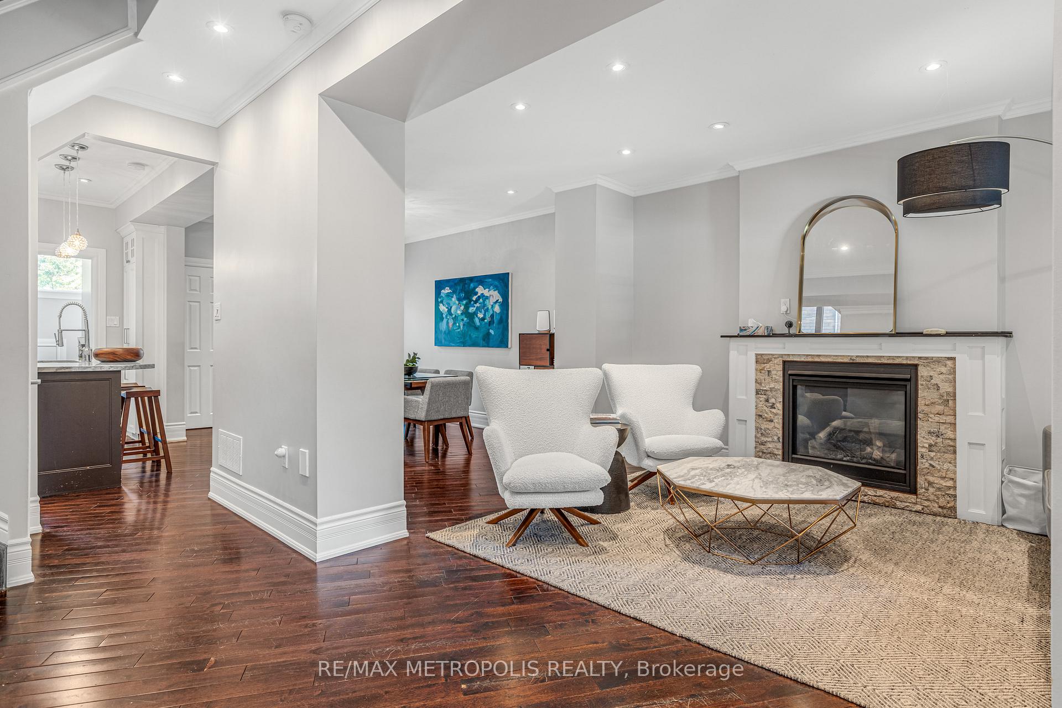
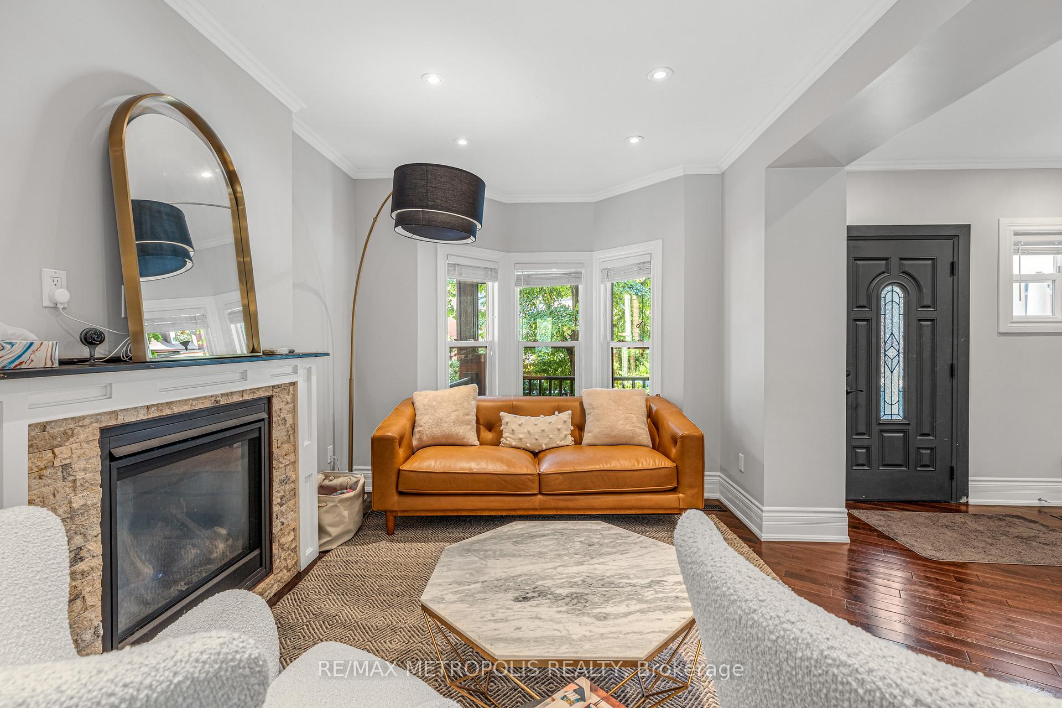
26 Algonquin Ave is a renovated, south-facing 2 storey detached home just a few doors east of High Park and west of Indian Rd, in one of Toronto's most desirable neighbourhoods and a short walk from Roncesvalles Village. Hardwood floors run throughout this 4+1 bedroom, 4 bathroom residence. The main floor is made for both everyday living and entertaining, with a gas fireplace, a bay window, a convenient powder room, a charming front porch, and two separate walkouts to the private backyard. The second-floor has 3+1 bedrooms with a south-facing balcony. On the third floor you will find the primary bedroom and ensuite with a skylight. The finished lower level has another full bathroom, the laundry room, and can serve as a family room or rec room. Situated in a top-tier school catchment area - Garden Ave Junior Public School and St. Vincent de Paul Catholic School. Available for occupancy anytime!
Additional information
- MLS® ID
- W14033282
Interior Features
- Bedrooms
- 5
- Bathrooms
- 4
- Fireplace
- Yes
- Cooling
- Yes
- Heating
- Yes
- Basement
- Yes
Courtesy of Listed by , RE/MAX METROPOLIS REALTY,
Based on information from the Toronto Regional Real Estate Board. The information provided herein must only be used by consumers that have a bona fide interest in the purchase, sale, or lease of real estate and may not be used for any commercial purpose or any other purpose. Information is deemed reliable but is not guaranteed accurate.
©2026 Toronto Real Estate Board. All rights reserved.
Data last updated 11:25 PM UTC, 10/15/2026