5 Beds
5 Baths
C$1,490,000
668 Garth Street, Hamilton ON, L9C 4K2
Property typeResidential
Overview
Active
New
Listed Oct 15, 2026
Updated 8h ago
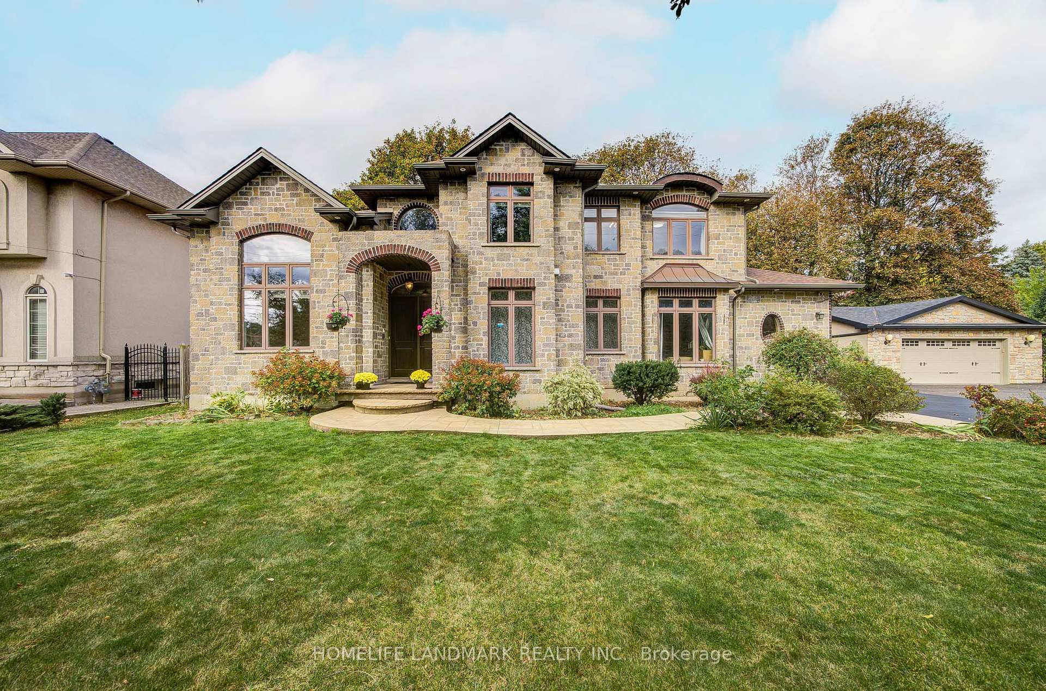
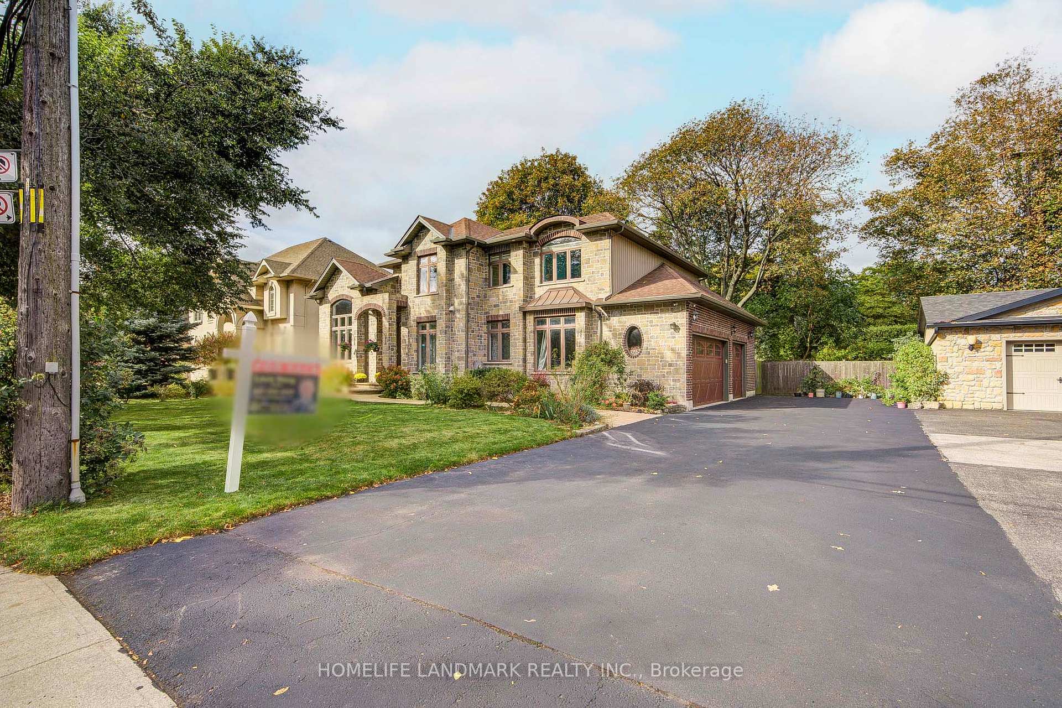
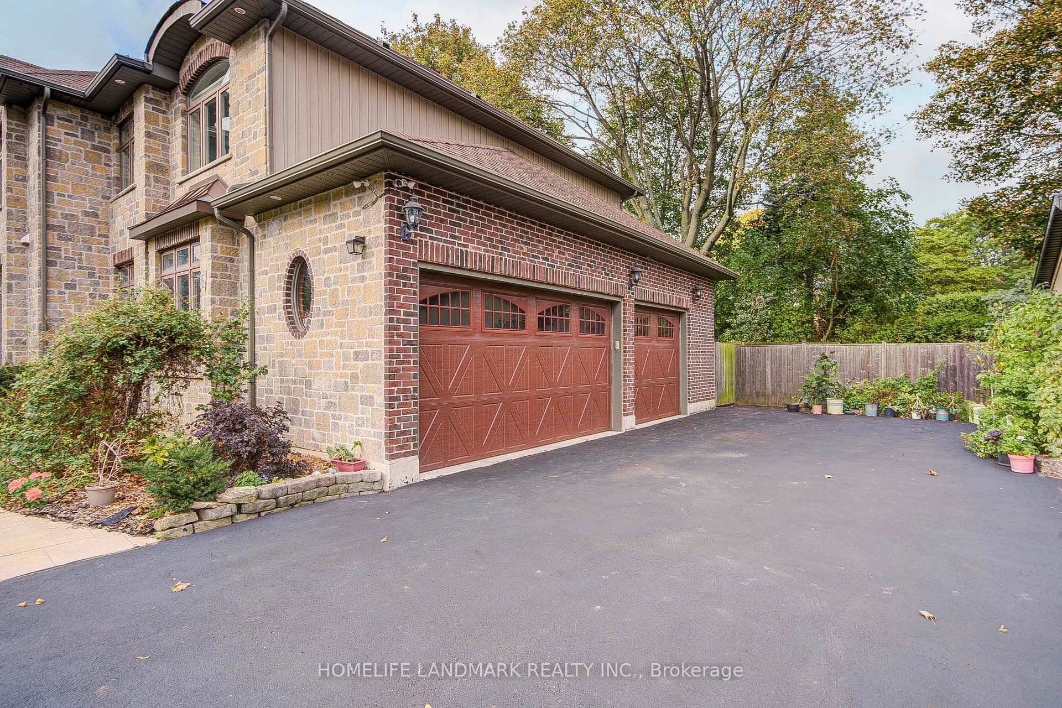
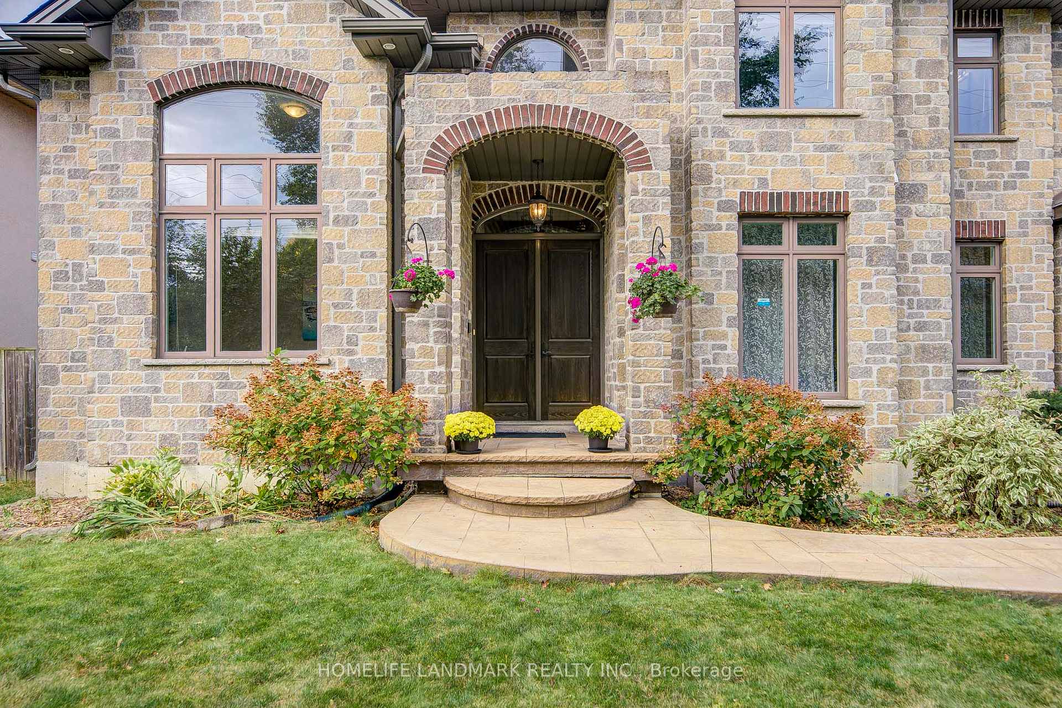
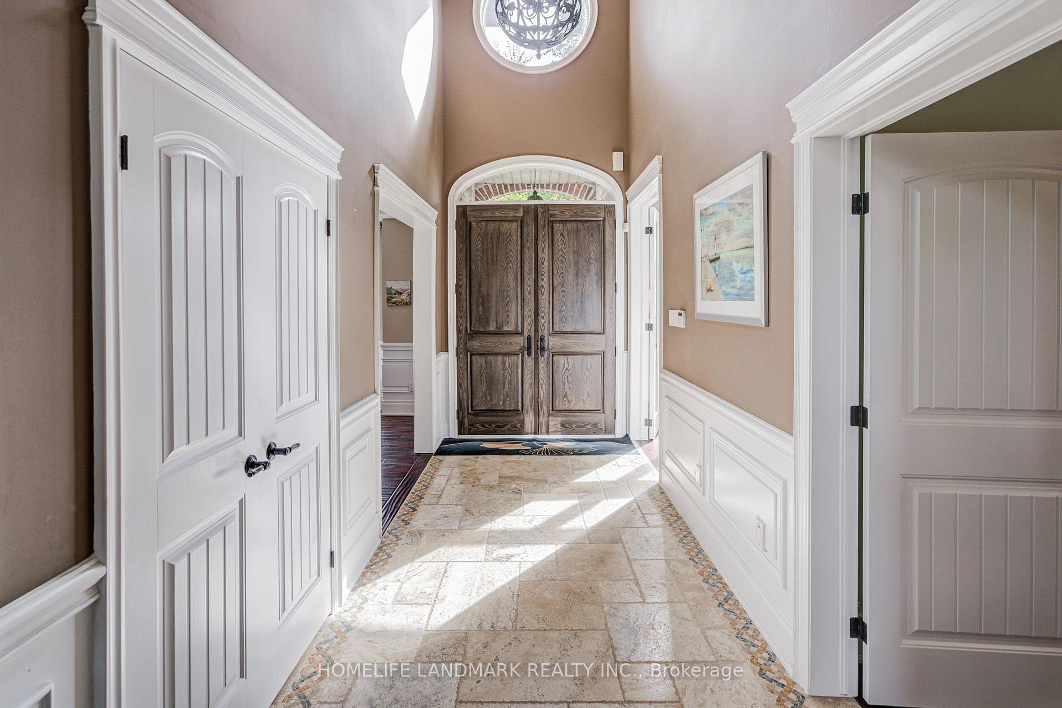
Beautiful Custom-Built 2-Storey Home In The Highly Sought-After Westcliffe Neighbourhood. Situated On A Generous 84.87' X 90' Lot, This Exceptional 2013-Built Home Offers Over 4,000 Sq. Ft. Of Finished Living Space, A 3-Car Garage, And A Driveway Accommodating 6+ Vehicles.Thoughtfully Designed For Elegant Living And Family Comfort, This Home Features 4+1 Bedrooms, Spacious Principal Rooms, Cathedral Ceilings, A Grand 18-Ft Foyer, And Beautiful Hand-Grooved Walnut Flooring. The Custom Kitchen Boasts Granite Countertops And Quality Cabinetry, Offering An Ideal Space For Family Gatherings And Entertaining.The Luxurious Main-Floor Primary Suite Features A Spa-Like Ensuite And Walk-In Closet, While Main-Floor Laundry Adds Everyday Convenience. The Finished Basement Offers A Separate Walk-Up Entrance, Recreation/Playroom, Fifth Bedroom, And Ample Storage, Providing Excellent Potential For An In-Law Suite Or Additional Living Space.Ideally Located In West Hamilton, Just Minutes From Mountain Access, Scenic Waterfalls, Hiking And Biking Trails, The Chedoke Stairs, Hillfield Strathallan College, Westmount Secondary School, And Major Amenities. A Rare Opportunity To Own A Spacious, Custom-Built Home In One Of Hamilton's Desirable Family-Friendly Communities.
Additional information
- MLS® ID
- X14079790
Interior Features
- Bedrooms
- 5
- Bathrooms
- 5
- Fireplace
- Yes
- Cooling
- Yes
- Heating
- Yes
- Basement
- Yes
Other Property Details
- Taxes
- $1,025
- Tax Frequency
- Annually
- Garage
- Yes
Courtesy of Listed by , HOMELIFE LANDMARK REALTY INC.,
Based on information from the Toronto Regional Real Estate Board. The information provided herein must only be used by consumers that have a bona fide interest in the purchase, sale, or lease of real estate and may not be used for any commercial purpose or any other purpose. Information is deemed reliable but is not guaranteed accurate.
©2026 Toronto Real Estate Board. All rights reserved.
Data last updated 4:28 AM UTC, 10/16/2026