2 Beds
2 Baths
C$718,000
20 Baif Boulevard 605, Richmond Hill ON, L4C 8T1
Property typeCondominium
Overview
Active
New
Listed Oct 14, 2026
Updated 4h ago
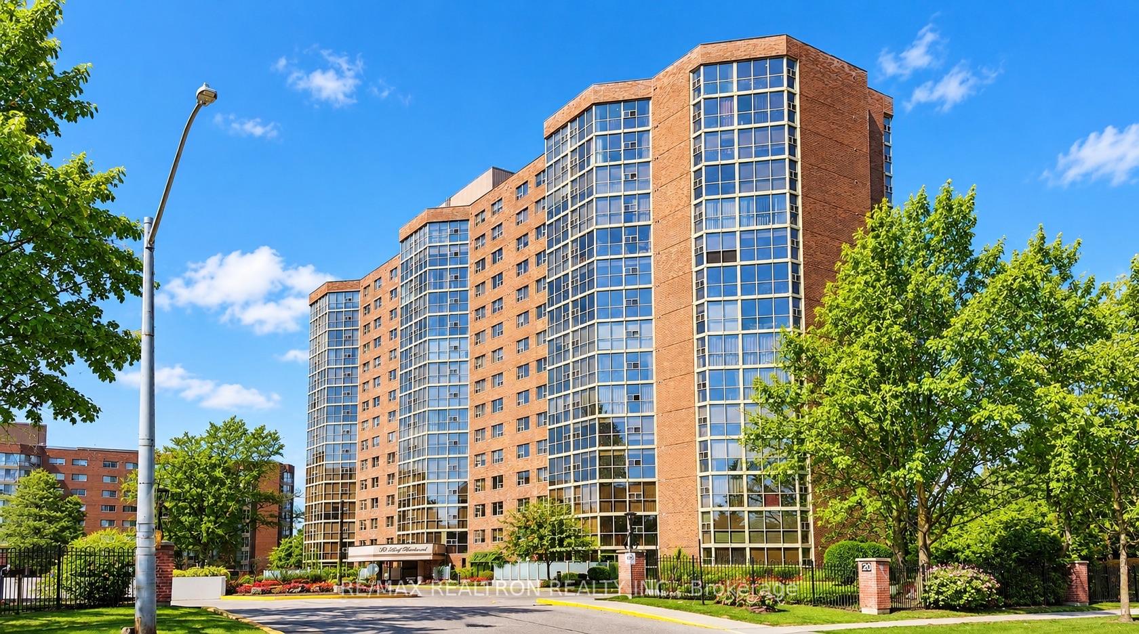
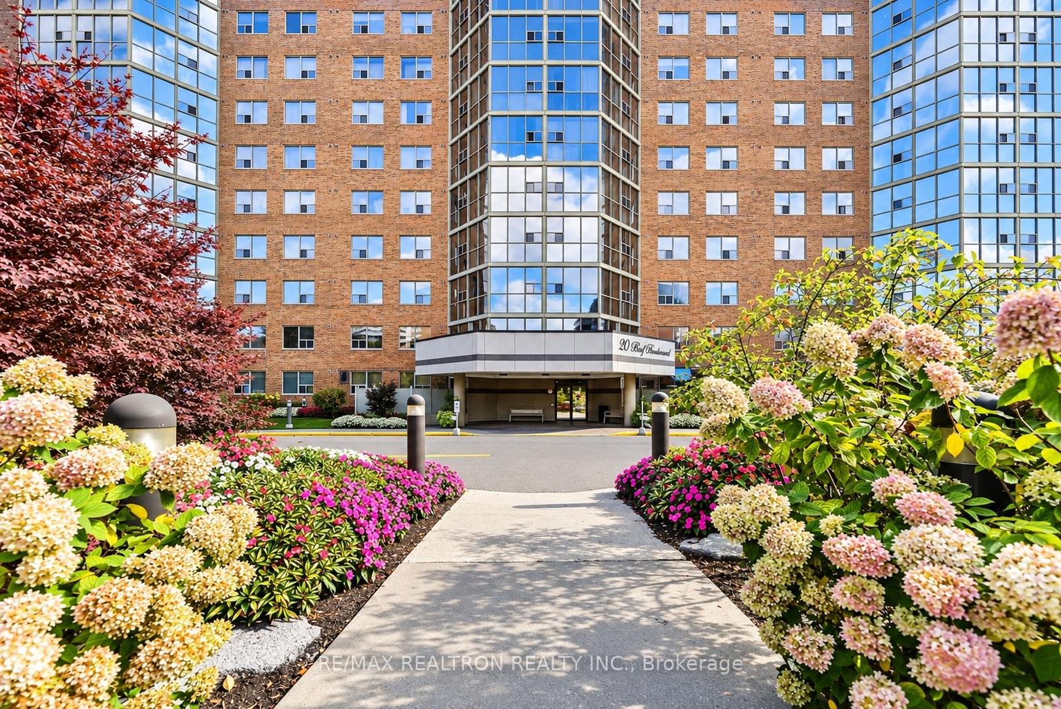
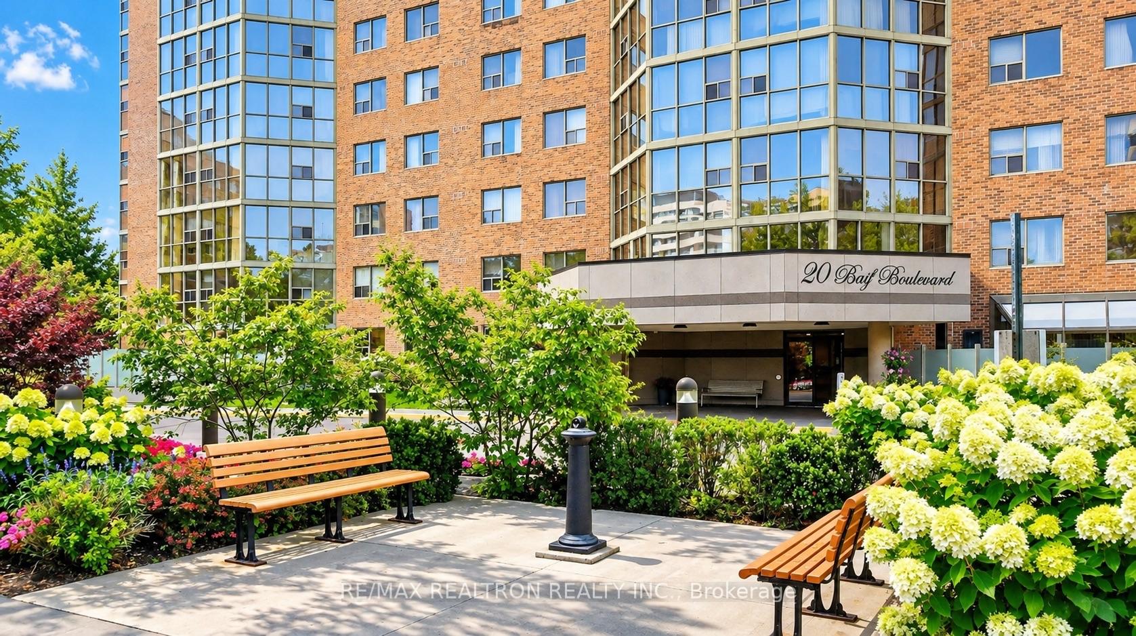
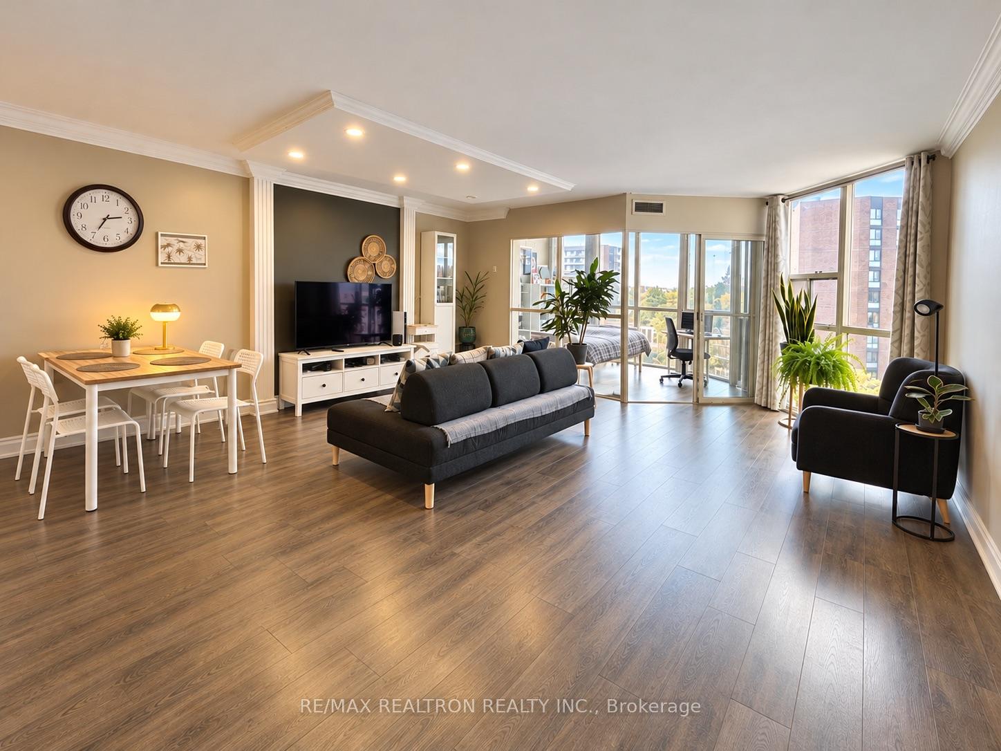
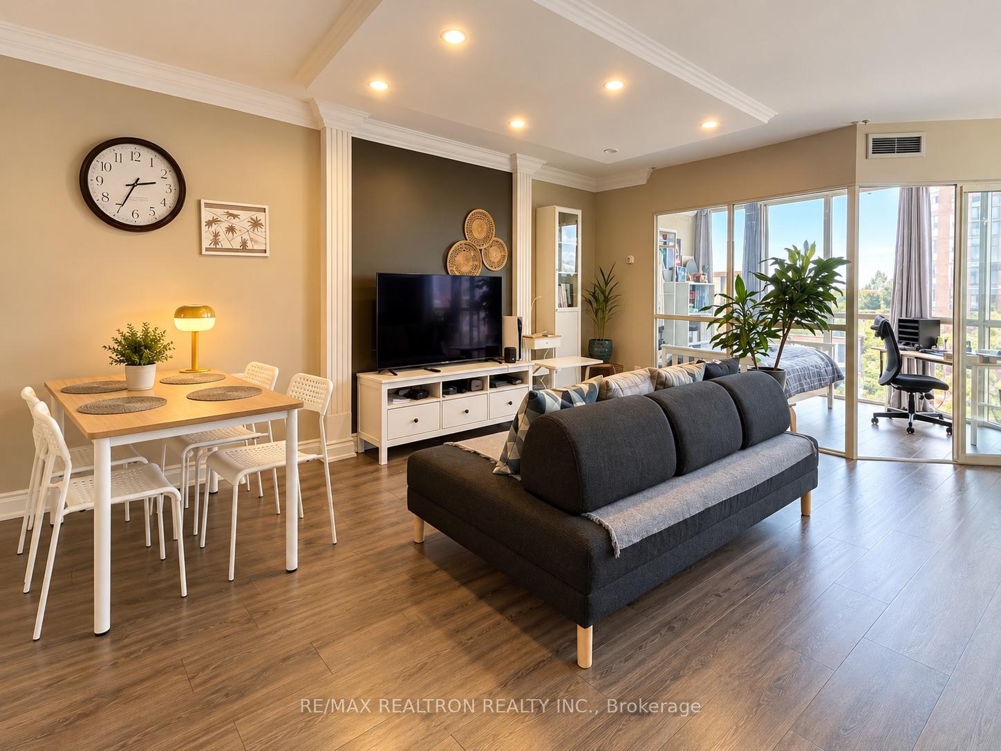
Enjoy spacious, sun-filled condo living in this beautifully renovated 1,224 sq. ft. two-bedroom plus solarium suite. West-facing floor-to-ceiling windows bring in wonderful afternoon light and offer sweeping neighbourhood views. The generous living and dining area provides plenty of room to entertain, relax and accommodate a full-sized dining table, while the separate solarium offers flexible space for a home office, reading retreat or other uses. The stylish kitchen is designed for both everyday living and entertaining, with an impressive island, white cabinetry, stone countertops, glass subway tile backsplash, under-cabinet lighting, stainless steel appliances and abundant storage and preparation space. Quality wide-plank flooring, crown moulding and sleek LED pot-style lighting in the kitchen and bedroom bulkheads and living room dropped ceiling add warmth and polish throughout. Both bedrooms are comfortably proportioned. The primary bedroom features large his-and-hers closets and room for a dedicated workspace. Two updated bathrooms include a 4-piece main bath with a glass tub enclosure and a 3-piece ensuite with a beautifully finished glass shower, contemporary tilework and modern fixtures. Located in an established condominium community, this suite includes one parking space and one locker. Another attractive benefit: electricity, heating, water and cable TV are all included in the maintenance fees. Everyday convenience is a major attraction: Hillcrest Mall, Yonge Street shops and restaurants, No Frills, T&T, banks, pharmacies, LCBO, fitness facilities, medical and dental services, cafés and salons are all nearby. Richmond Hill Hospital, historic downtown Richmond Hill, local transit and GO Transit are also readily accessible. A wonderful combination of generous space, modern finishes and an exceptionally convenient location.
Additional information
- MLS® ID
- N14032252
Interior Features
- Bedrooms
- 2
- Bathrooms
- 2
- Cooling
- Yes
- Heating
- Yes
- Basement
- No
Other Property Details
- Taxes
- $2,616
- Tax Frequency
- Annually
- Garage
- Yes
Courtesy of Listed by , RE/MAX REALTRON REALTY INC.,
Based on information from the Toronto Regional Real Estate Board. The information provided herein must only be used by consumers that have a bona fide interest in the purchase, sale, or lease of real estate and may not be used for any commercial purpose or any other purpose. Information is deemed reliable but is not guaranteed accurate.
©2026 Toronto Real Estate Board. All rights reserved.
Data last updated 3:34 PM UTC, 10/15/2026